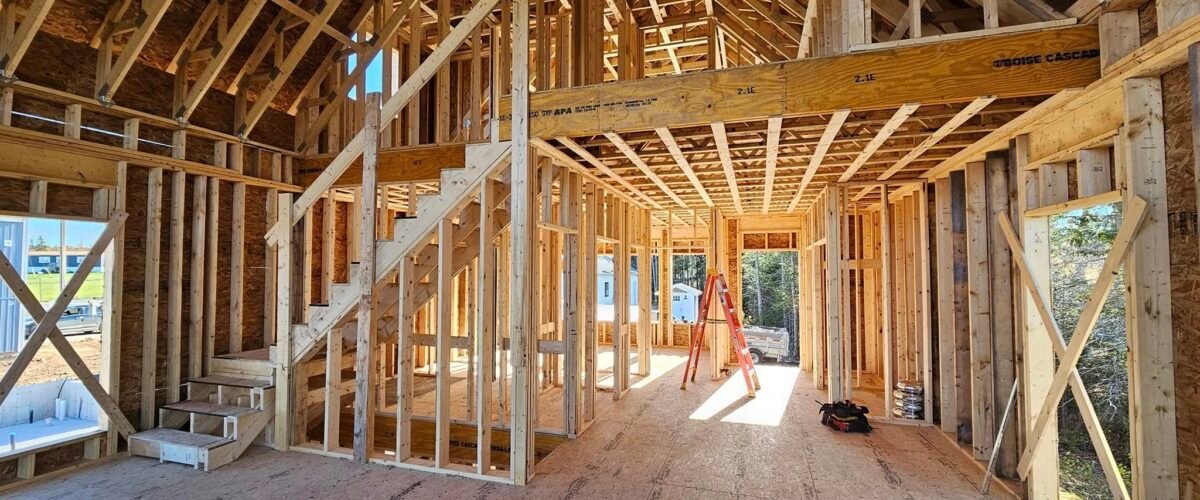
After a bad storm, the damage in a neighbourhood is rarely even. One house loses shingles, the one beside it loses a section of roof, and a third comes through with nothing worse than a full yard of branches. Exposure explains some of that. The rest is how the houses were put together.
Wind does not pull a roof off in one piece by brute force. It finds the weakest connection in the chain running from the roof down to the ground, and it works on that one. Exposure matters most on the coast, as covered in building on the Northumberland Shore.
The load path is the whole idea
A house standing up to wind is a continuous chain: roof sheathing fastened to the trusses or rafters, trusses fastened to the top plate, walls fastened to each other and to the floor system, and the whole structure anchored to the foundation. Uplift travels down that chain. Every link has to be able to carry the load, because the chain is only as good as the weakest one.
The hardware that does this is not exotic. Hurricane ties and framing connectors at the roof-to-wall connection, proper nailing at sheathing, straps where framing changes direction, and anchor bolts tying the sill plate to the foundation. Most of it costs little on a whole-house budget. The cost is in doing it consistently, on every connection, including the ones nobody will ever see.
Sheathing nailing is the most common shortcut
Roof sheathing is held on by nails, and the number and spacing of those nails is specified for a reason. Nails driven too far apart, or overdriven so the head sinks through the top ply, reduce the panel’s hold. This is the single most common place, whether under shingles or steel roofing, where a house quietly ends up weaker than its drawings, because the work is fast, repetitive and completely hidden the moment the roofing goes on.
The same applies to wall sheathing, which is doing more structural work than most homeowners realize. It braces the house against racking, and it is fastened to a schedule, not by feel. The large-scale structural framing and single-level framing projects show sheathed walls before they are covered.
Shape matters too
Roof pitch, overhang depth and shape all change how wind acts on a house. Deep overhangs catch uplift. Simple roof shapes generally do better than complicated ones with many valleys and dormers, and every valley is one more place where water has to be managed as well. This is not an argument for building plain boxes, but it is worth knowing that each bump-out and dormer adds detail work that has to be done right rather than done fast. It is something to weigh when settling on a floor plan or designing an addition.
What the code covers and what it does not
The National Building Code sets structural requirements using climatic data specific to each location, including the wind pressures a building has to be designed for. Nova Scotia is phasing in the 2020 edition of the national codes between April 2025 and 2029, with energy requirements stepping up along the way. A building official inspecting a frame is checking against that code.
The code is a minimum, not a target. On an exposed site, and particularly on the shore, going past the minimum on connections and fastening costs a small amount and buys a lot. It is also much easier to do during framing than to retrofit into a finished house.
Foundations and frost
Wind gets the attention, but frost does more cumulative damage in this climate. Footings have to sit at least 1.2 metres below grade to stay below frost, and on the clay soils common through Colchester County the drainage around the foundation matters as much as the depth. Water that sits against a foundation and freezes has more than enough force to move it.
What to ask a builder
These are fair questions, and a builder should be able to answer them without hesitating:
- What connectors are used at the roof-to-wall connection, and on every truss?
- What is the nailing schedule for roof and wall sheathing on this house?
- How is the sill plate anchored to the foundation?
- What is the drainage plan around the foundation?
- Which inspections are booked, and at what stages? (Each municipality differs; see building permits compared.)
Framing is the part of a house that is covered up and never seen again. It is also the part that decides how the house behaves in a storm thirty years from now.
JGC Construction does structural framing across Colchester, Pictou and Halifax counties, from single homes to multi-unit buildings, including rural rental builds. More on that work on the framing page, or get in touch.