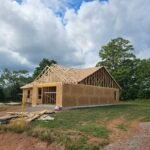
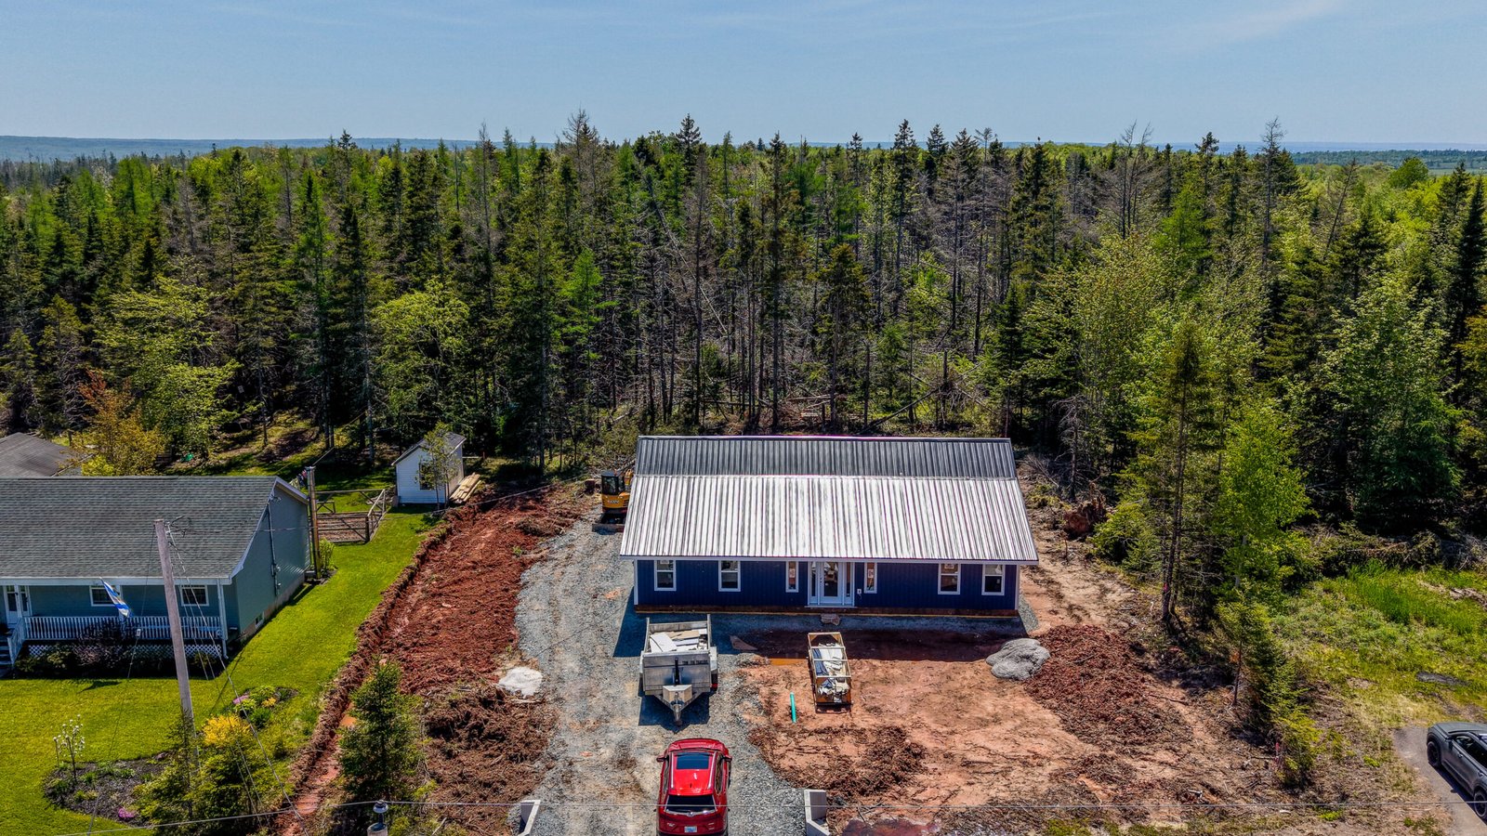
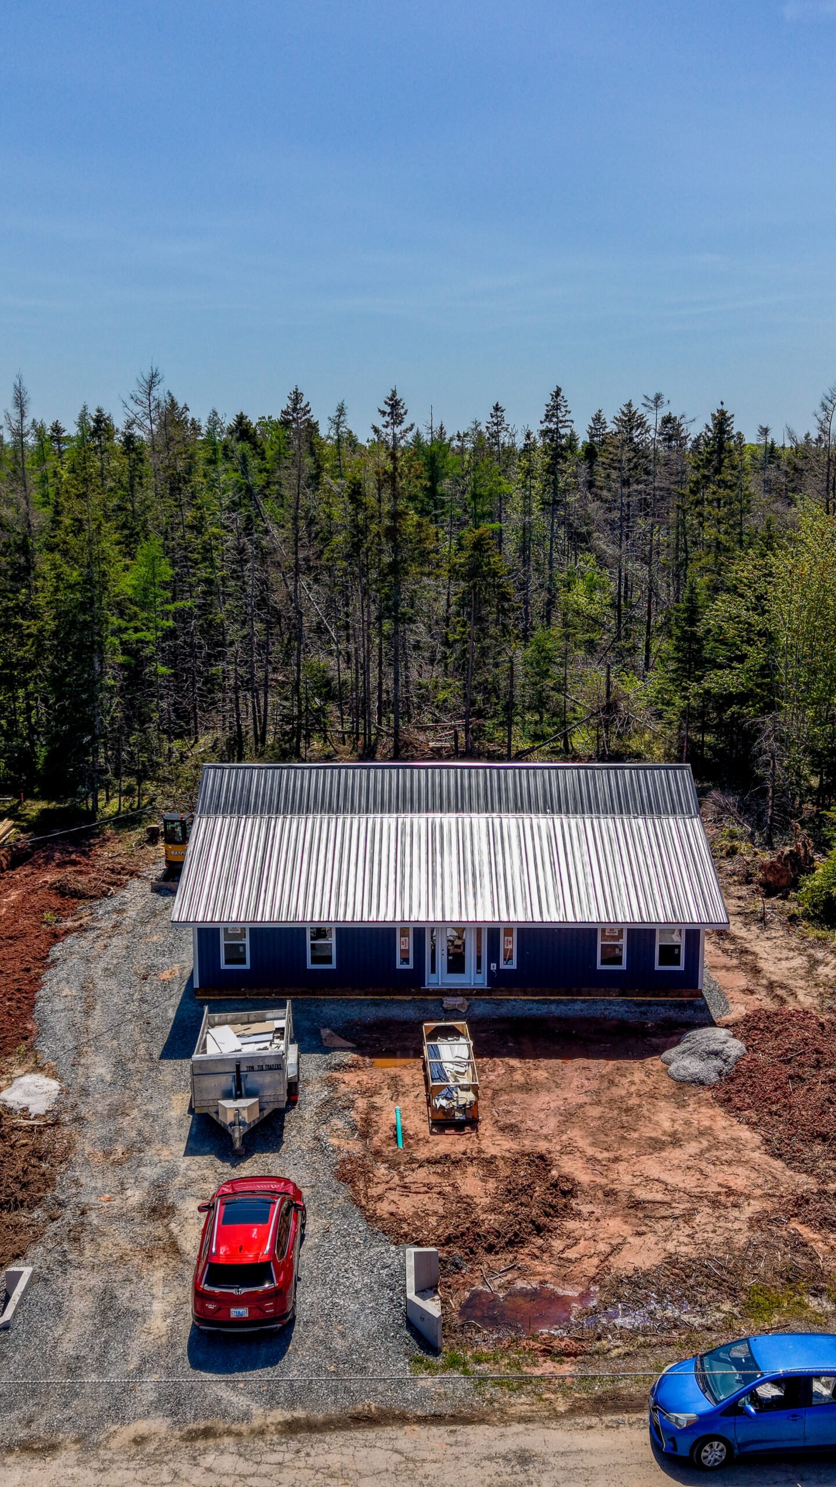
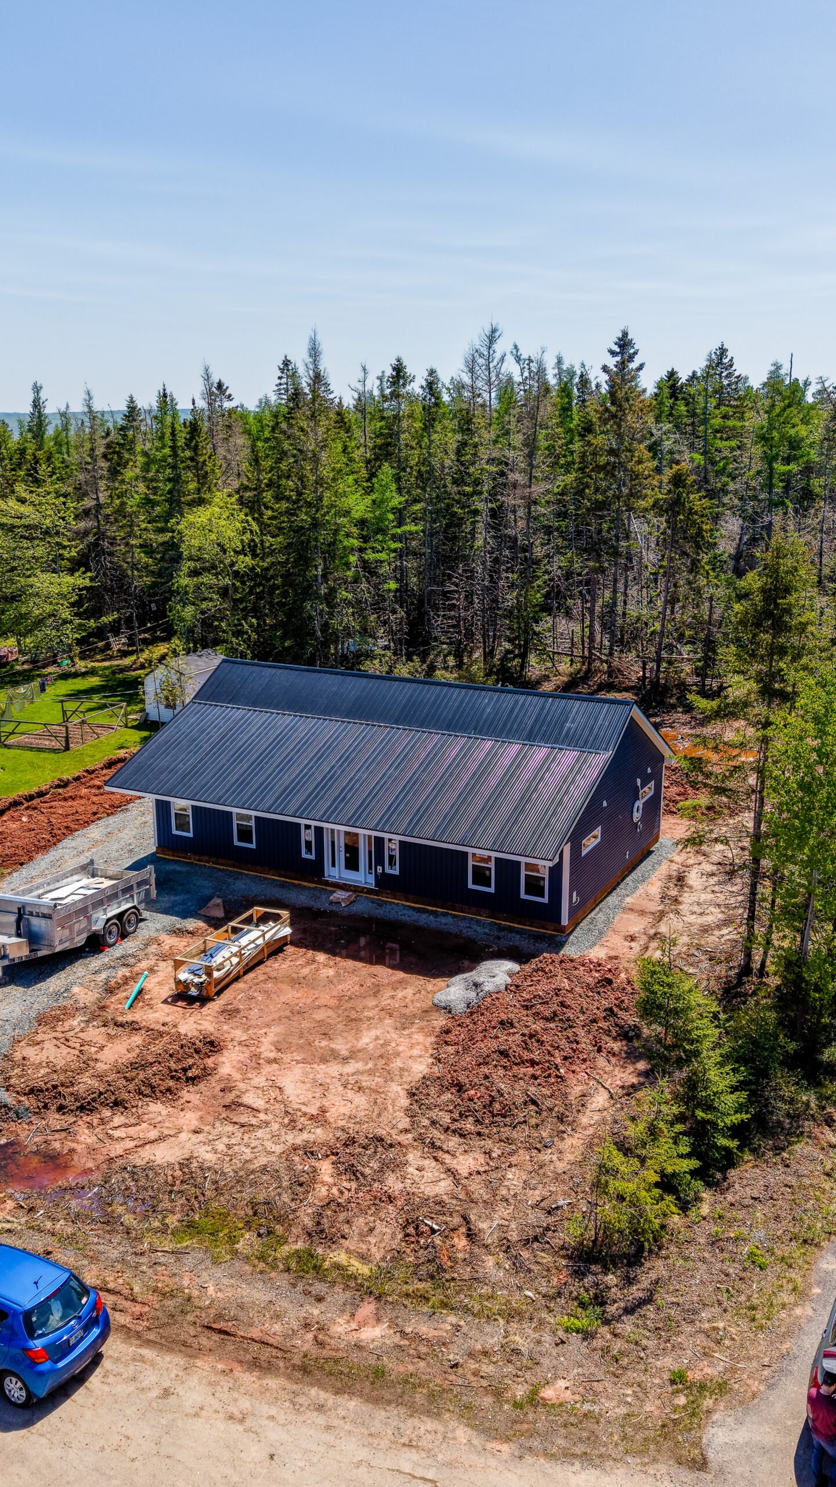
This new single-storey home sits on a wooded lot in East Mountain, a few minutes outside Truro in Colchester County. The photos follow the build through June 2026, from site work outside to the drywall stage inside.
Exterior: navy siding and a steel roof
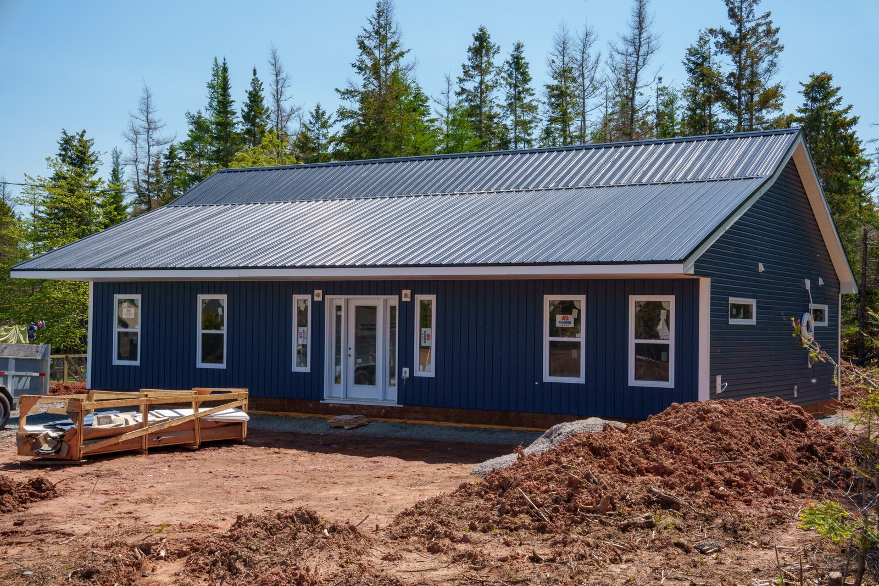
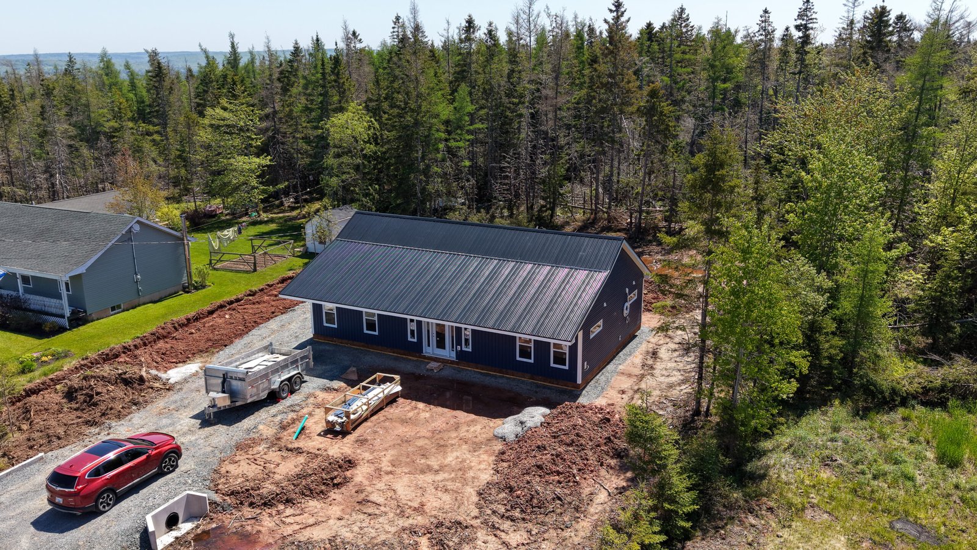
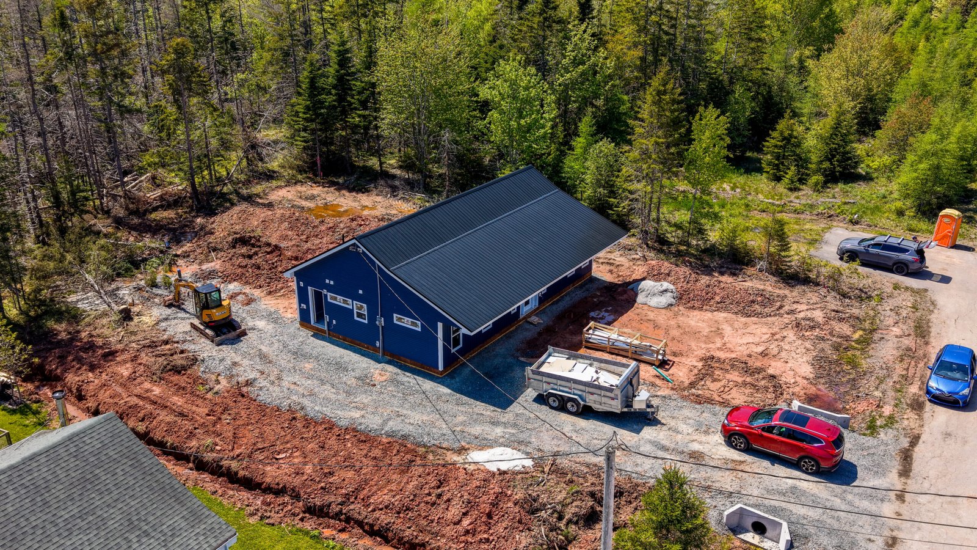
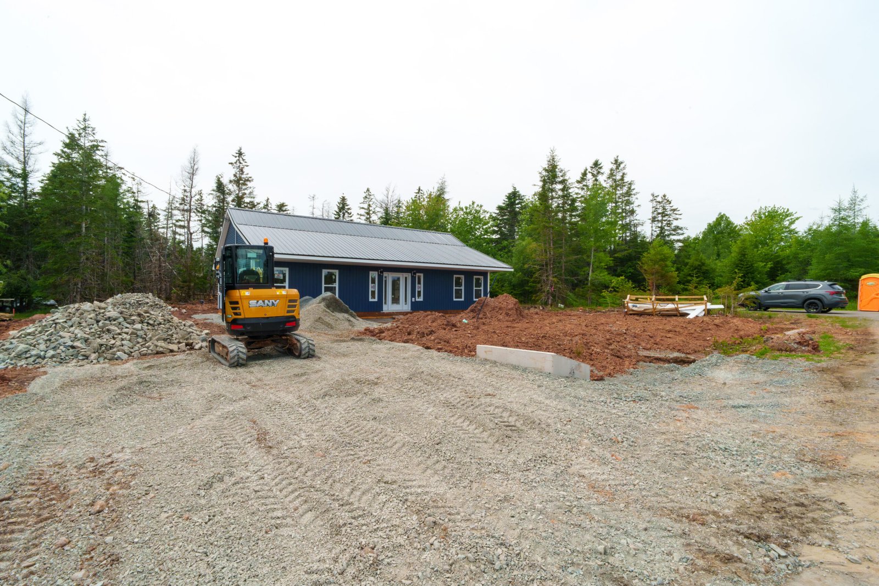
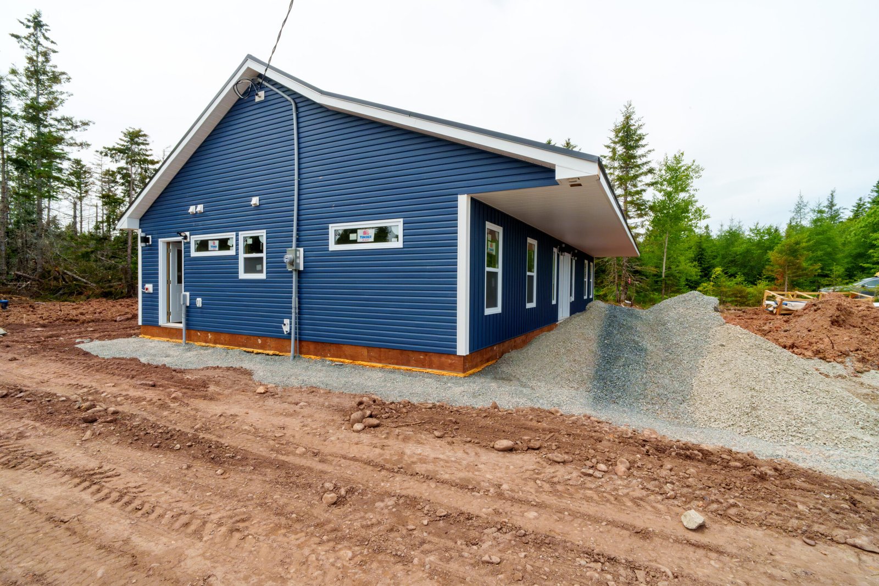
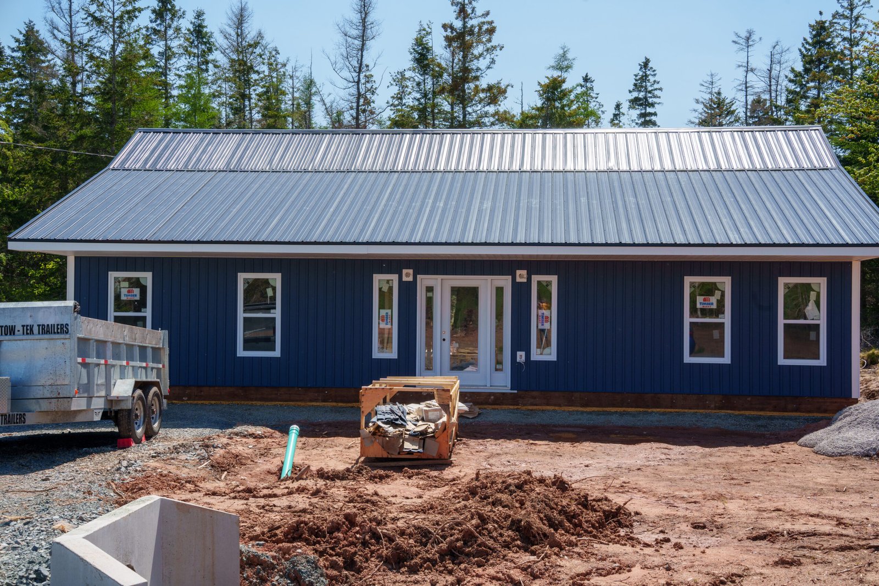
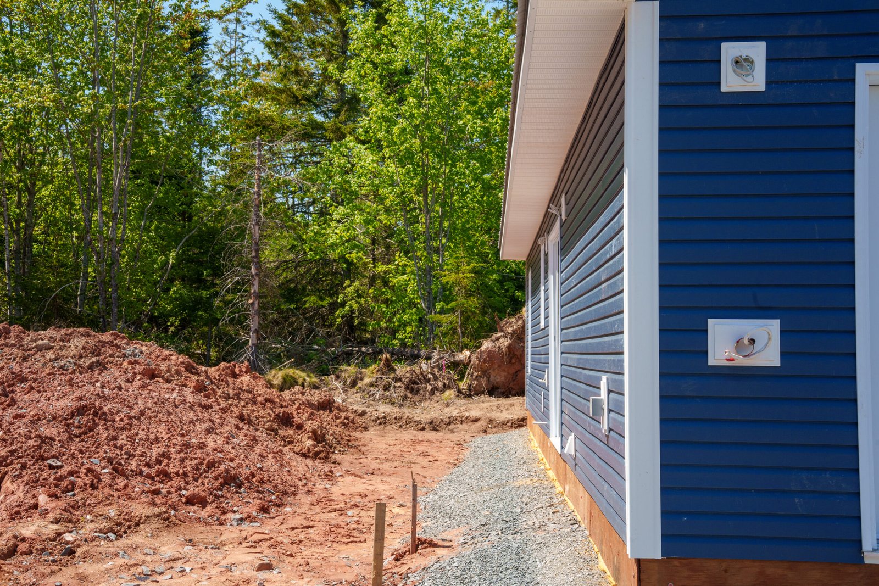
The house has a simple, efficient rectangular footprint under a low-maintenance steel roof. Navy vertical siding runs across the front, with horizontal siding on the sides and crisp white trim. A glass entry door with sidelites sits at the centre of the front wall, and narrow transom windows bring daylight into the bedrooms while leaving wall space free.
Site work on a rural lot
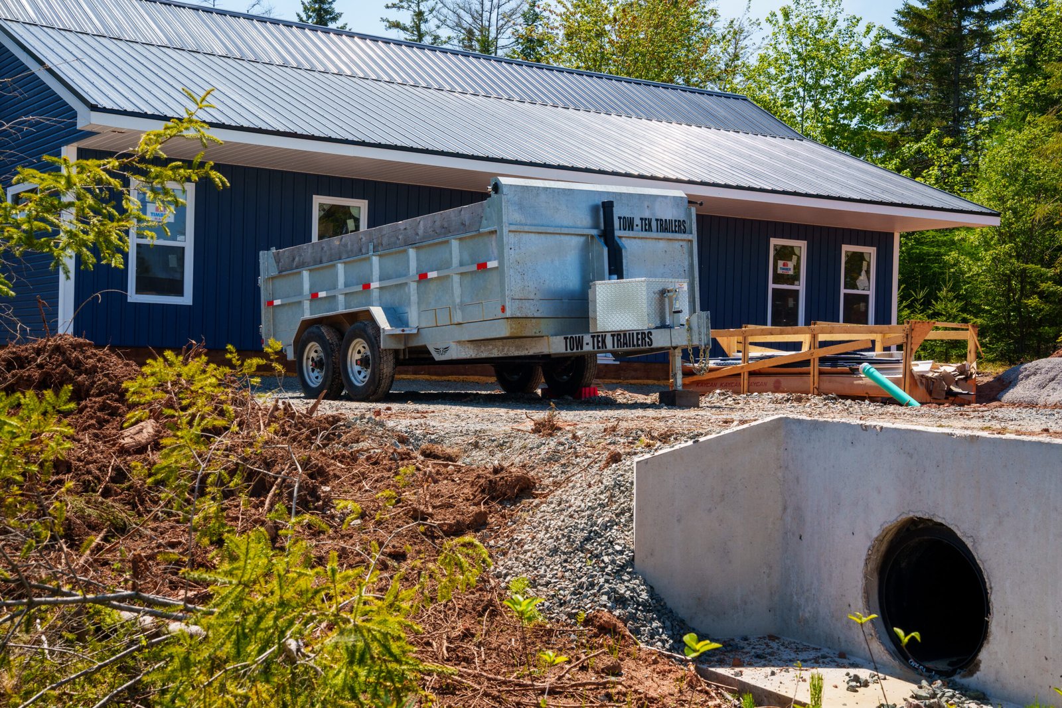
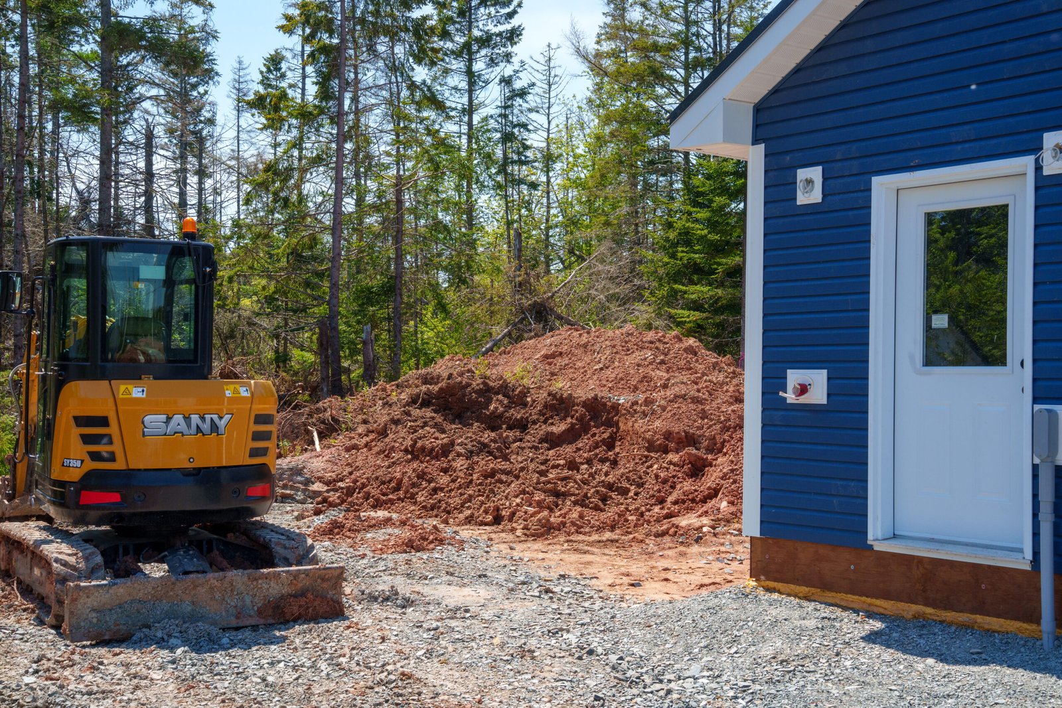
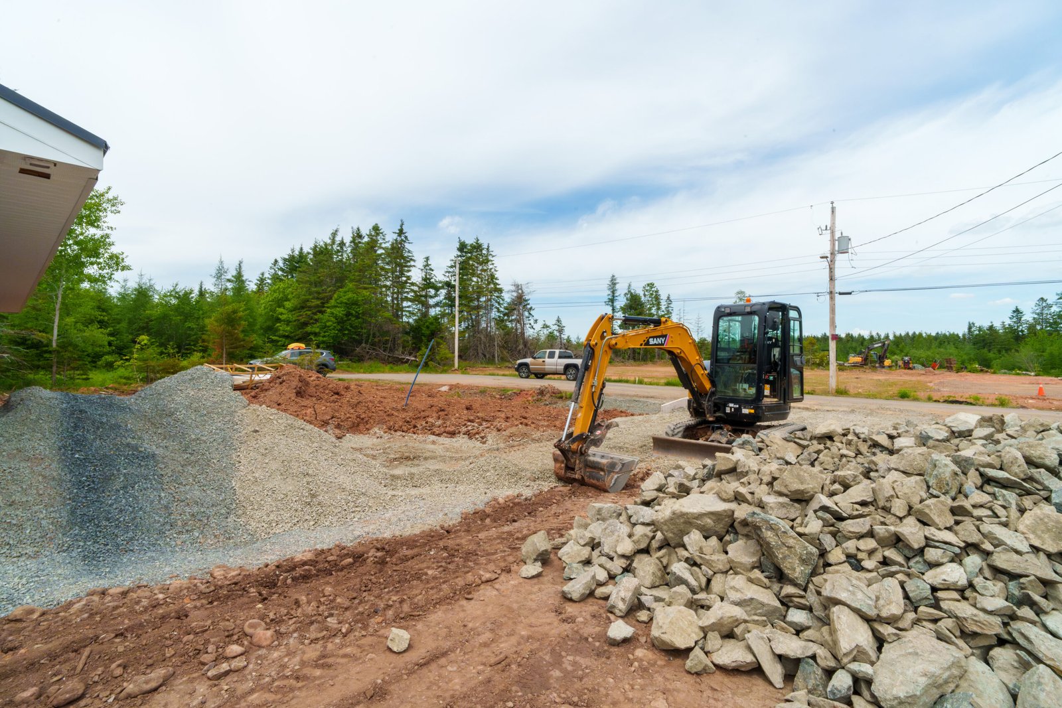
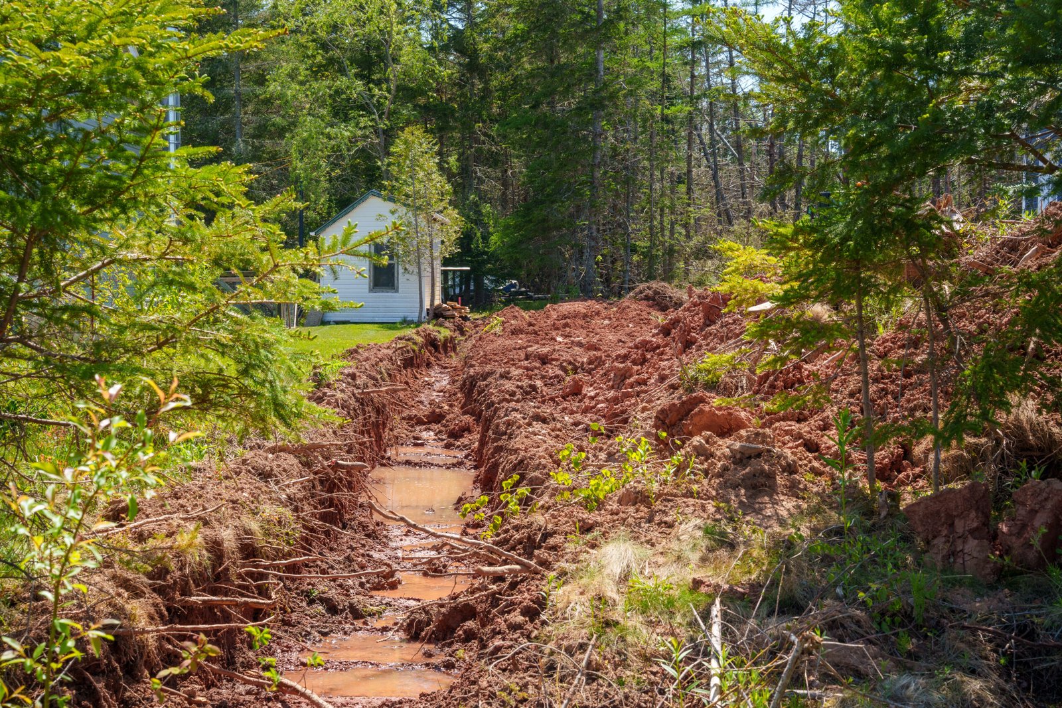
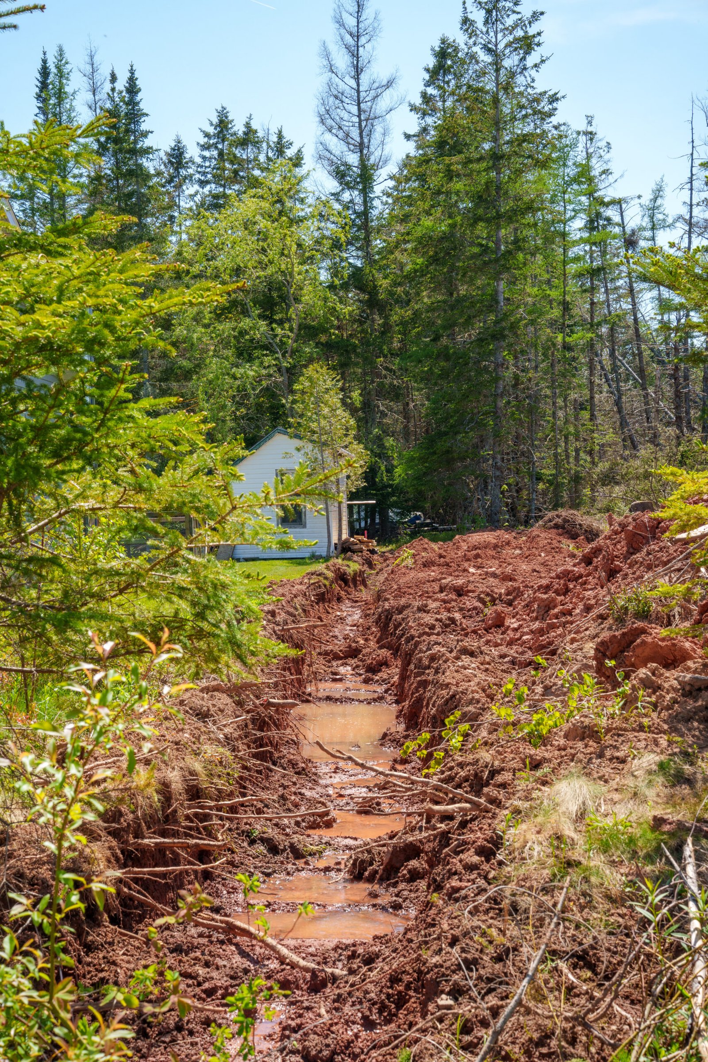
Rural lots come with their own groundwork. On this site that meant clearing the lot, building a gravel driveway and pad, setting a concrete culvert at the driveway, and trenching through the area’s red clay soil.
Inside: open-concept living under a vaulted ceiling
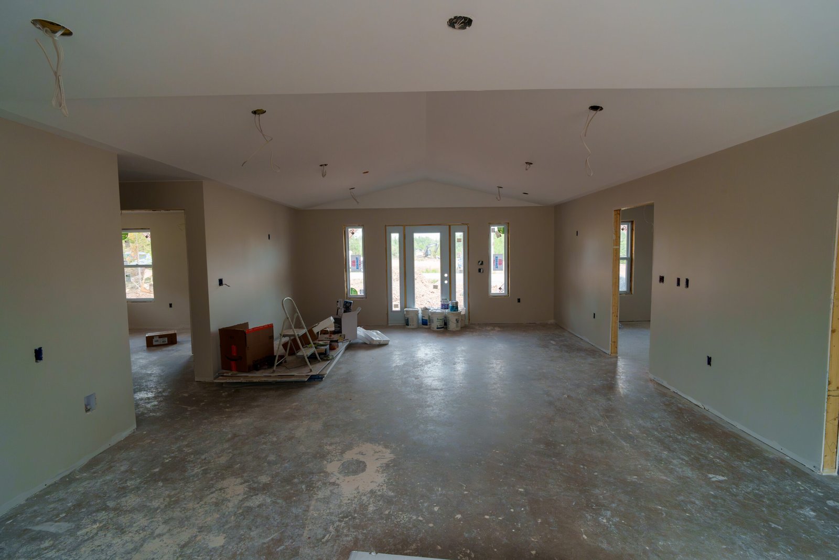
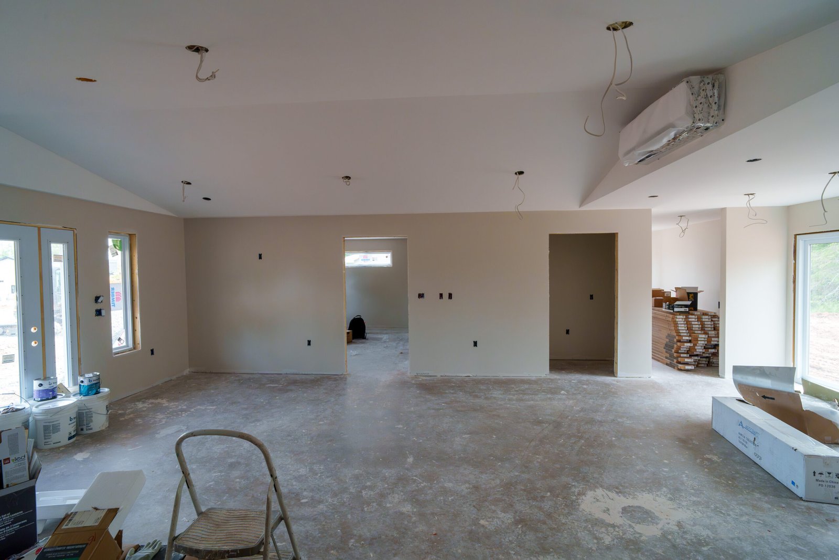
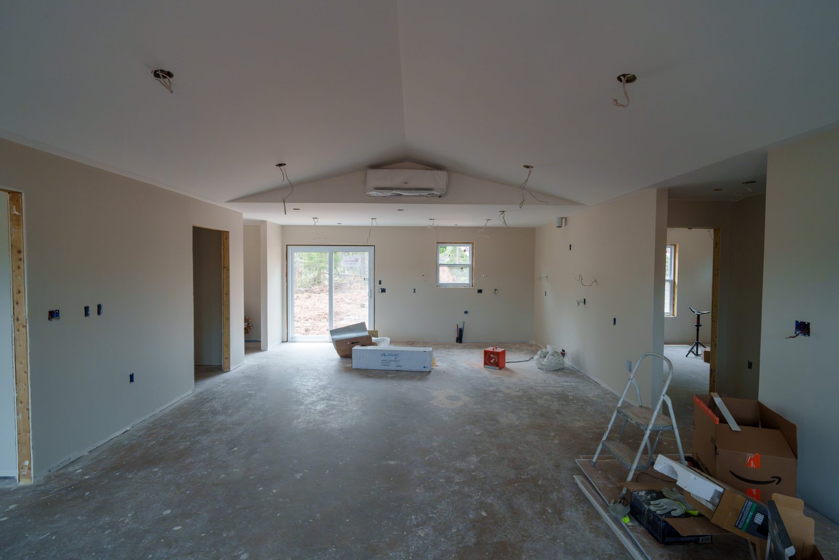
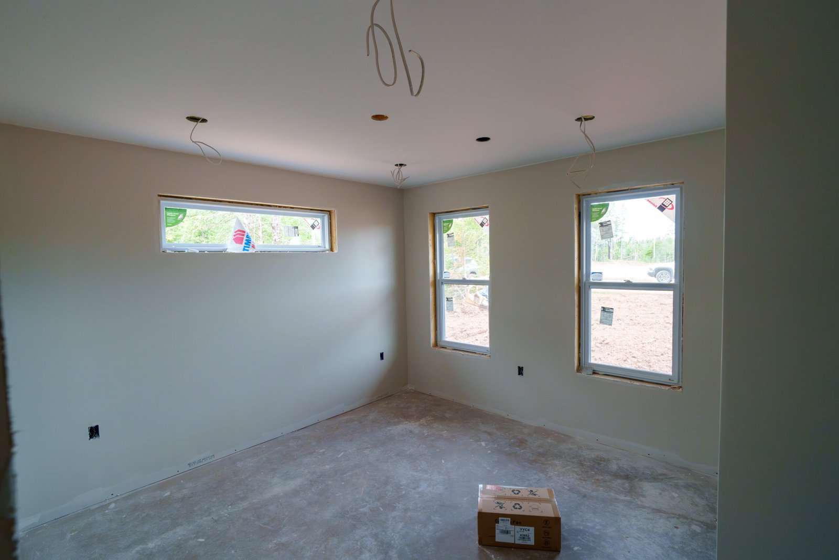
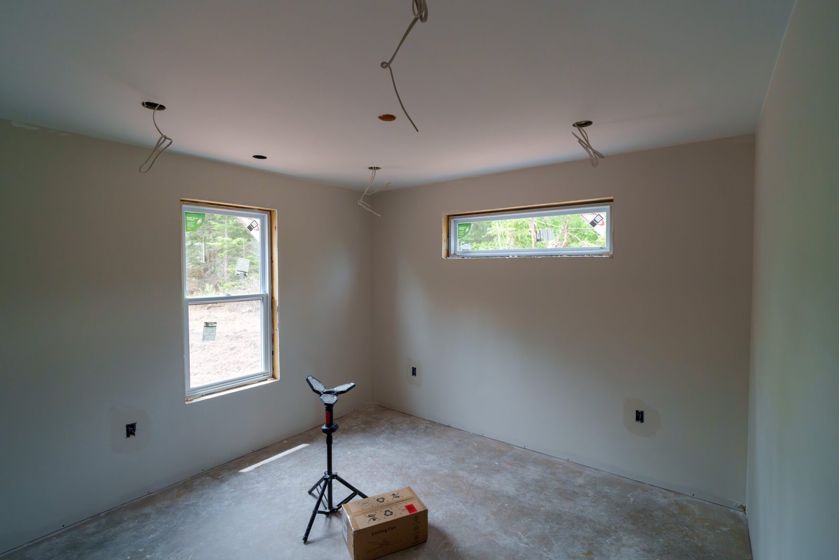
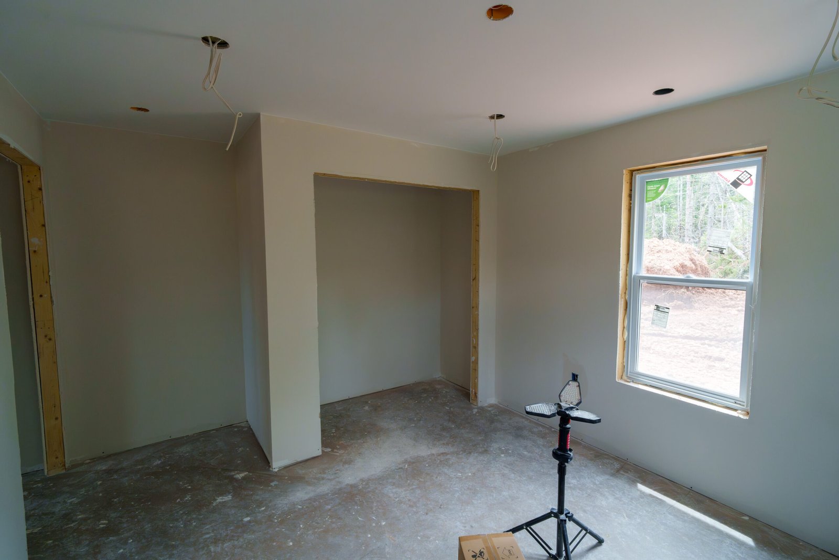
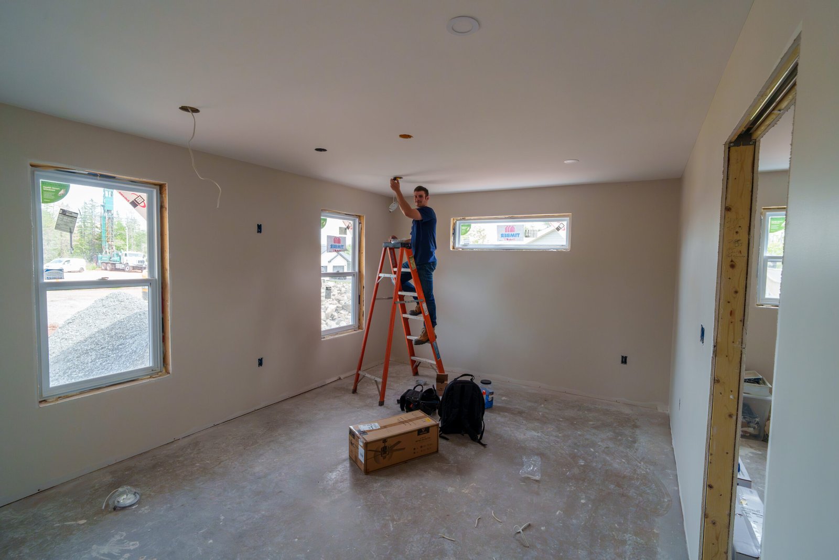
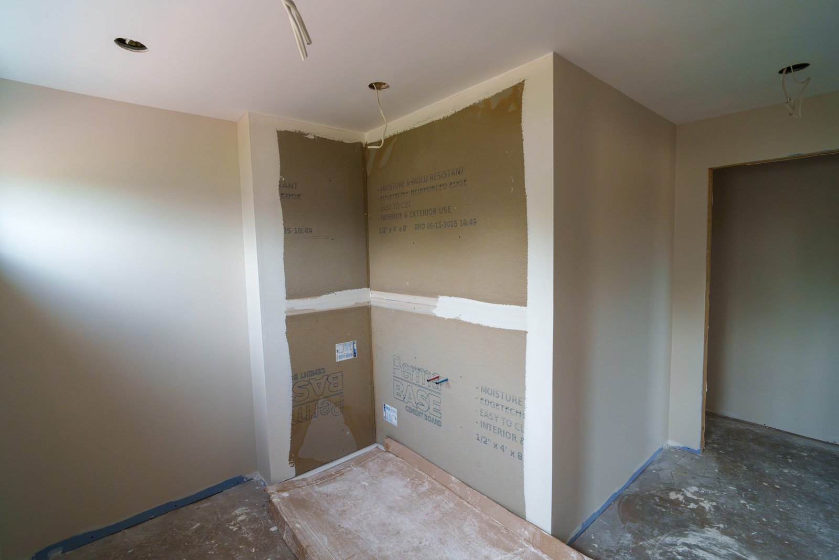
The main living area is open concept under a vaulted ceiling, with a ductless heat pump mounted high on the wall. The interior photos were taken at the drywall stage, with light fixtures and electrical roughed in, cement board ready for tile in the shower, and bedroom closets framed.
Planning a new home near Truro? See more about our custom home building, or contact JGC Construction for a quote.
Project Gallery
Let's Build Your Home
Every home we build is unique. Tell us your vision and we'll make it a reality.
Get a Free Quote